
New Construction - Primary on Main - Eco Friendly

Address
2517 Harrier Drive, Junction City, KS
Price
$ 410,000
Property Attributes
- MLS#20260085
- TypeSingle Family
- Listing Status ACTIVE
- CountyGEARY
- CityJunction City
- NeighborhoodSutter Highlands
- Zip66441
- StyleRanch
- Year Built2026
- Taxes$ 87
- Price$ 410,000
- Bedrooms4
- Full Bathrooms3
- Half Bathrooms0
- Sqr Footage2742
- Lot Size0.15404 Acres
Data Source:
Flint Hills AOR
Property Description
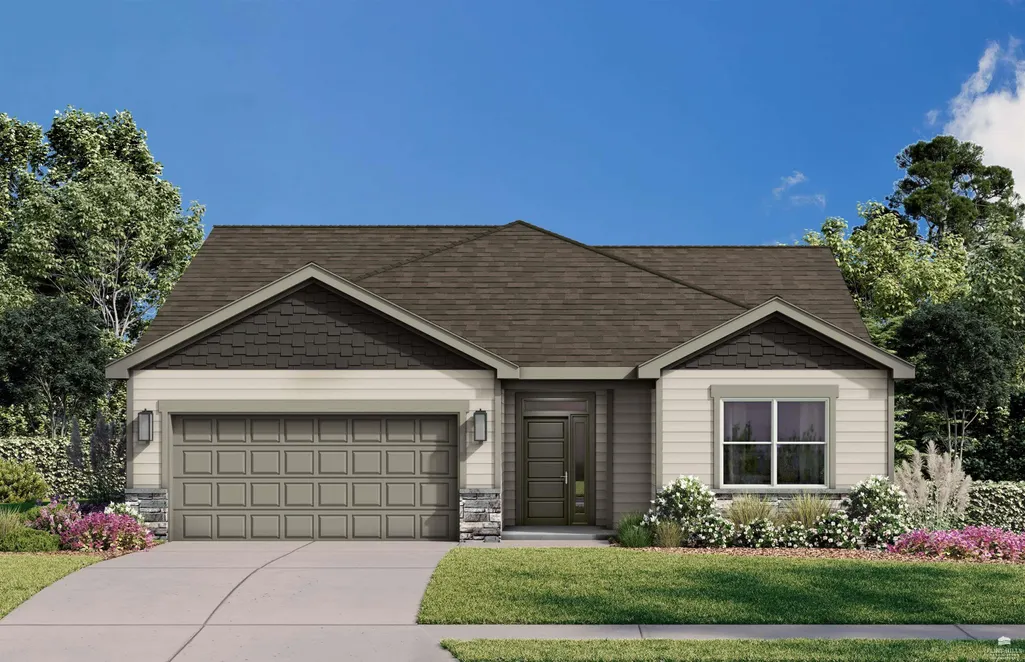
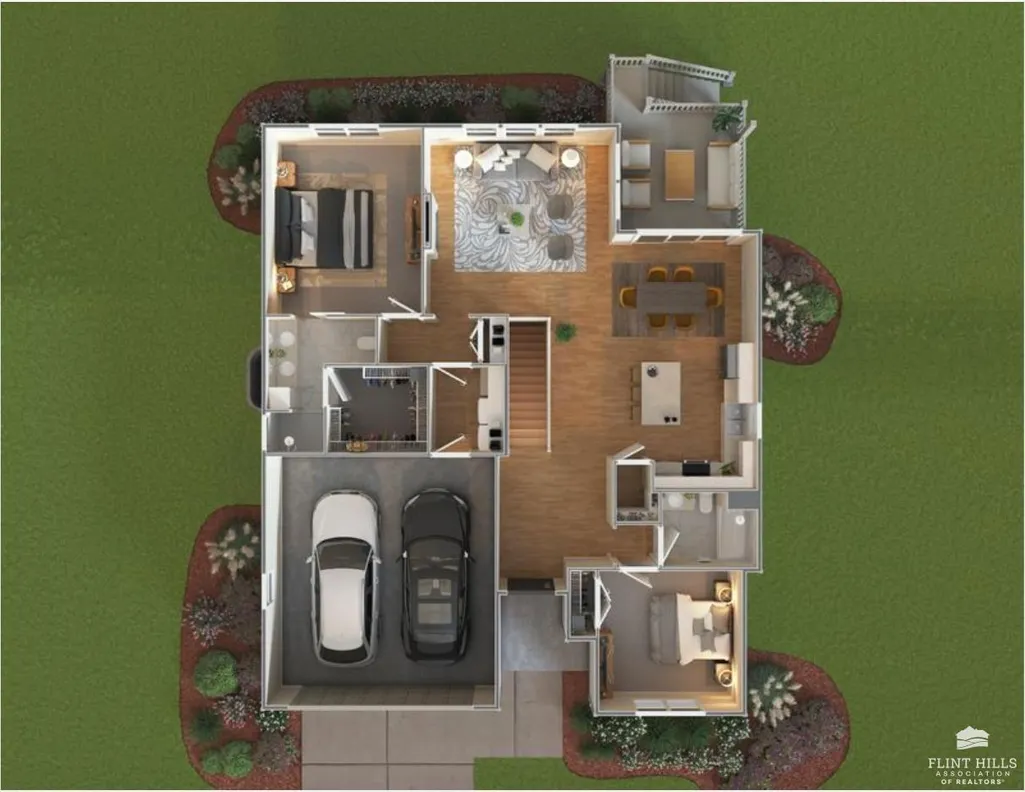
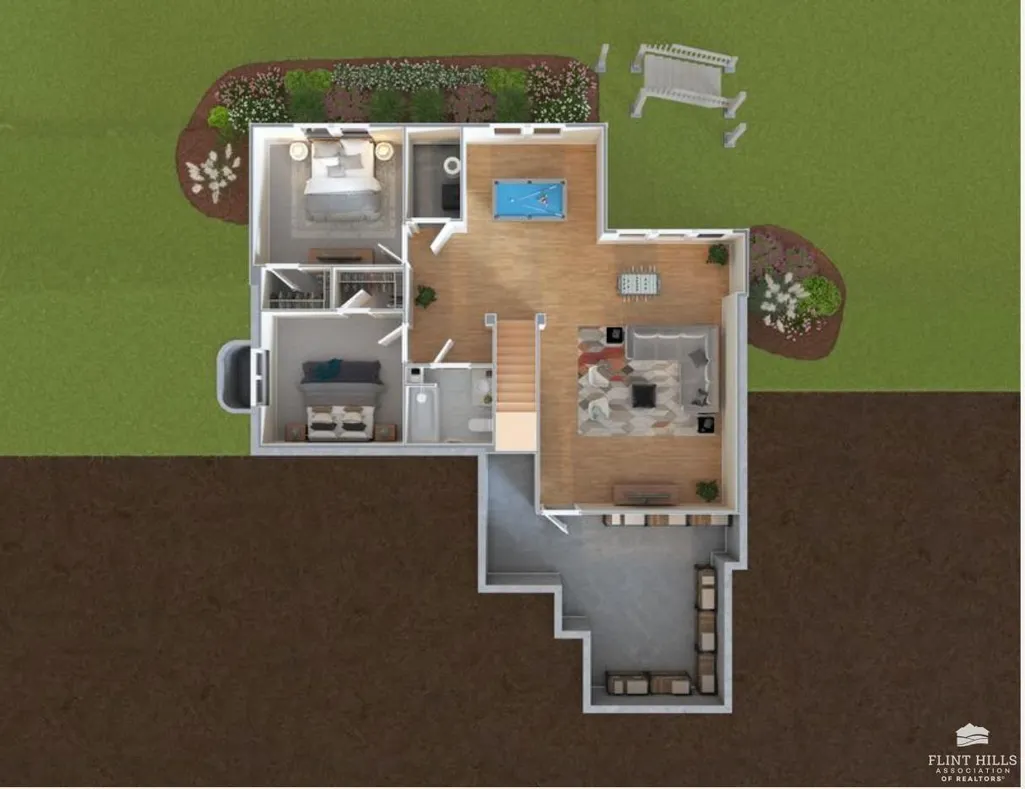
UNDER CONSTRUCTION, completion by end of August. NEW opportunity to purchase 4 BR, 3 BA, NEW construction home by Drippe Homes, Inc. w/finished basement & 2 car garage near JC High School w/convenient location for quick commute to Ft. Riley w/stone accent exterior. Main level includes floor-to-ceiling focal-wall w/linear electric fireplace & mantle in livingRM. Kitchen features stainless steel appliances, walk-in pantry, center island & eating bar, Granite countertops, 2-tone custom cabinetry, tile backsplash, brushed nickel lighting & hardware. DiningRM walks-out to composite deck w/stairs to backyard. Primary suite w/10 ft bumped ceiling, walk-in tile shower w/glass door, dual sink vanity, walk-in closet. Laundry/UtilityRM w/custom boot bench. LowerLvl offers large familyRM, 2 BR's, 1 full BA, & storageRM. Wi-fi able, side discharge heat pump (inverter), energy efficient. ZERO special taxes = major savings $ on mthly payment. Landscape includes grade/seed. See spec sheets for details
| Price History | |
|---|---|
| 1/15/2026 | Listed $410,000 |
General Features
| Heating | Natural Gas |
|---|---|
| Cooling | Central Air |
| Possession | Closing |
| Roof | New |
| Garage Spaces | 2 |
| Architectural Style | Other,Ranch |
| Pool Features | None |
| Construction Materials | Hardboard Siding,Stone Accent |
| Year Built | 2026 |
| Property Subtype | Single Family Residence |
| Tax Year | 2025 |
| County | Geary |
| Property Type | Residential |
| HOA | No |
| Contingency | None |
| Subdivision Name | Sutter Highlands |
| Full Baths | 3 |
| Status | ACTIVE |
| City | Junction City |
| High School District | Junction City USD 475 |
| Lot Size Square Feet | 6710 |
| Tax Annual Amount | 87.56 |
| Home Warranty Y/N | Yes |
| Standard Status | Active |
| Legal Description | SUTTER HIGHLANDS SUB,BLOCK 4,Lot 18,SECTION 04 TOWNSHIP 12 RANGE 05 |
Interior Features
| Interior Amenities | Breakfast Bar,Garage Door Opener(s),Kitchen Island,Primary Bathroom,Primary Bedroom Walk-In Closet,Pantry |
|---|---|
| Basement | Finished |
| Fireplace Features | One,Electric,Living Room |
| Basement (Y/N) | Yes |
| Above Grade Finished Area | 1600 |
| Total Bedrooms | 4 |
| Below Grade Finished Area | 1142 |
Exterior Features
| Exterior Amenities | Deck |
|---|---|
| Fencing | None |
| Building Area Total | 2742 |
| Lot Size Acres | 0.15 |
| Road Surface Type | Concrete |
| Road Frontage Type | Paved Road |
Amenities
- Foreclosure
- Views
- Short Sale
- New Construction
- Adult 55+
- Lease To Own
- No HOA Fees
- Furnished
- Primary On Main
- Air Conditioning
- Seller Finance
- Green
- Fixer Upper
- Horse
- Golf
- Fireplace
- Deck
- Garage
- Basement
- Pool
Property vs Single Family Average in 66441
Price
Taxes
Year Built
Visits
 Flint Hills MLS All information deemed reliable but not guaranteed. All properties are subject to prior sale, change or withdrawal. Neither listing broker(s) or information provider(s) shall be responsible for any typographical errors, misinformation, misprints and shall be held totally harmless. Listing(s) information is provided for consumer's personal, non-commercial use and may not be used for any purpose other than to identify prospective properties consumers may be interested in purchasing.
 Great Plains Associations of REALTORS® - Salina Multiple Listing Service® - All information deemed reliable but not guaranteed. All properties are subject to prior sale, change or withdrawal. Neither listing broker(s) or information provider(s) shall be responsible for any typographical errors, misinformation, misprints and shall be held totally harmless. Listing(s) information is provided for consumer's personal, non-commercial use and may not be used for any purpose other than to identify
 All information deemed reliable but not guaranteed. All properties are subject to prior sale, change or withdrawal. Neither listing broker(s) or information provider(s) shall be responsible for any typographical errors, misinformation, misprints and shall be held totally harmless. Listing(s) information is provided for consumer's personal, non-commercial use and may not be used for any purpose other than to identify prospective properties consumers may be interested in purchasing. The data relating
