
Primary on Main
Address
2712 Sage Court, Junction City, KS
Price
$ 215,000
Property Attributes
- MLS#20262464
- TypeSingle Family
- Listing Status ACTIVE
- CountyGEARY
- CityJunction City
- NeighborhoodKS
- Zip66441
- StyleContemporary
- Year Built2009
- Taxes$ 6003
- Price$ 215,000
- Bedrooms4
- Full Bathrooms3
- Half Bathrooms0
- Sqr Footage2167
- Lot Size0.490496 Acres
Data Source:
Flint Hills AOR
Property Description
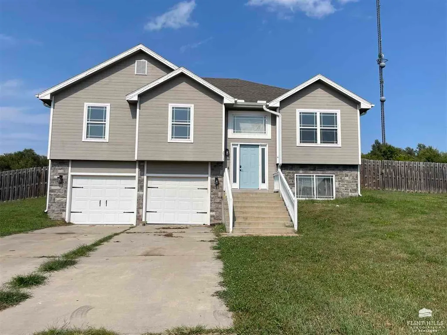
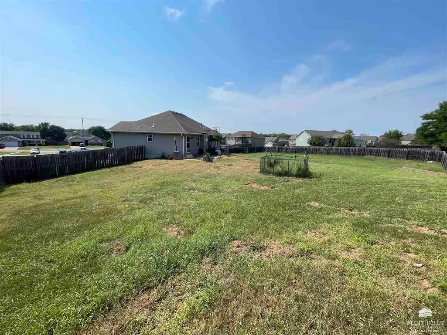
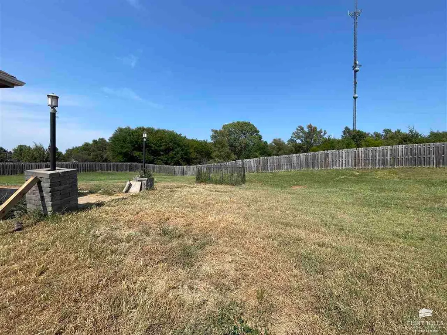
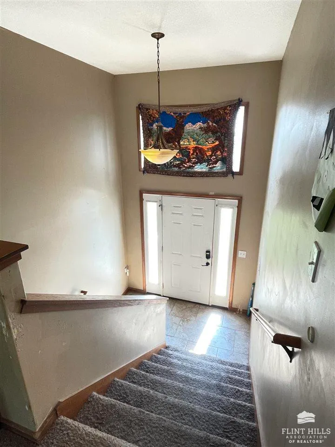
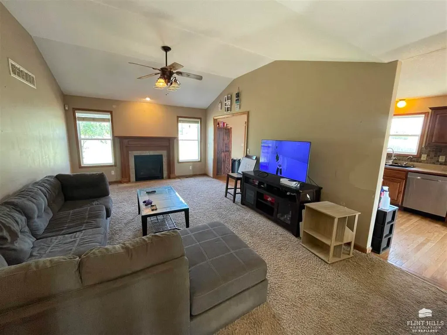
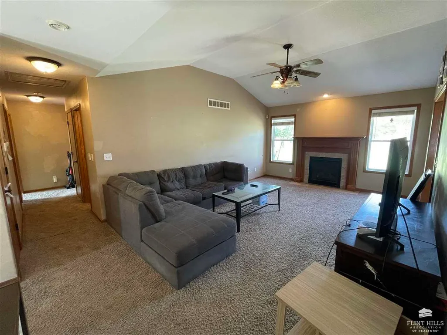
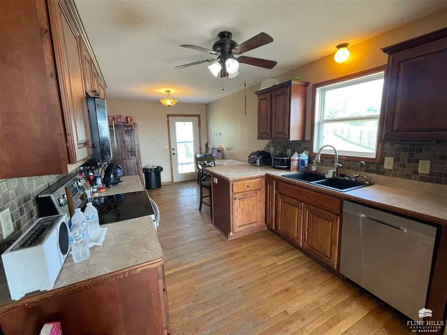
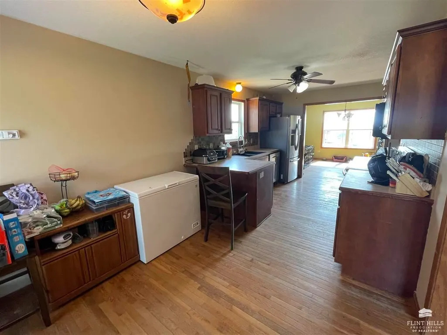
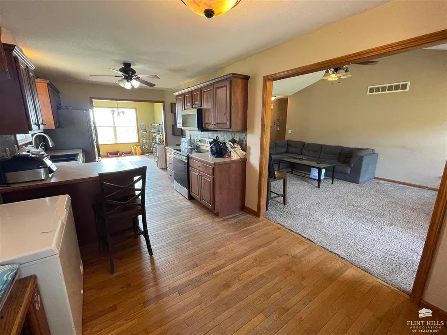
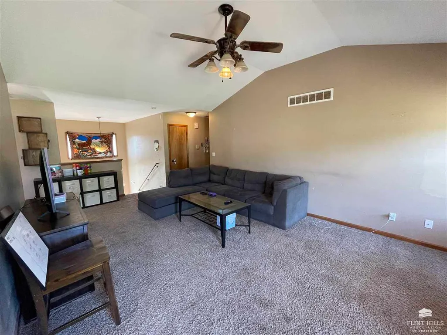
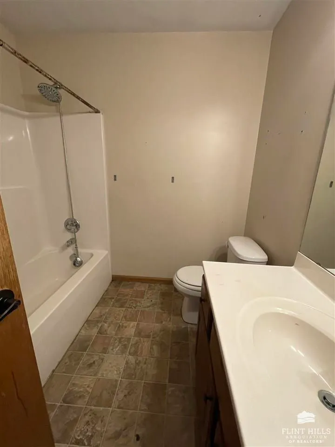
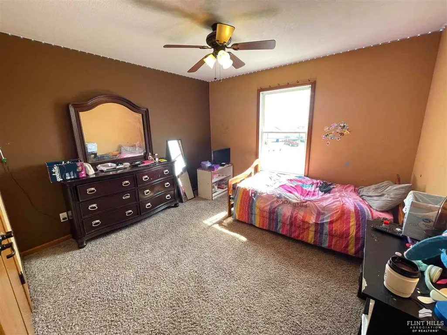
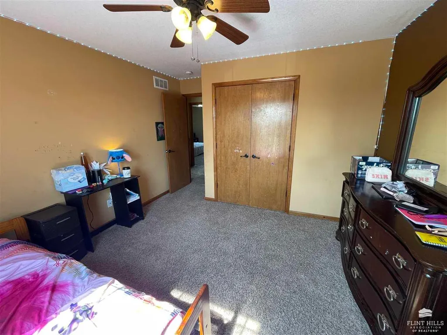
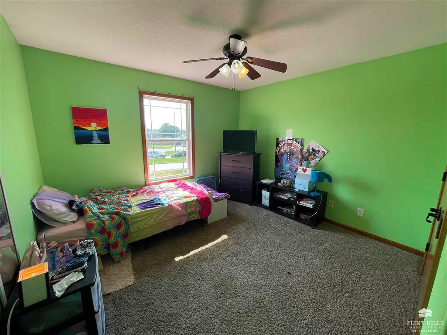
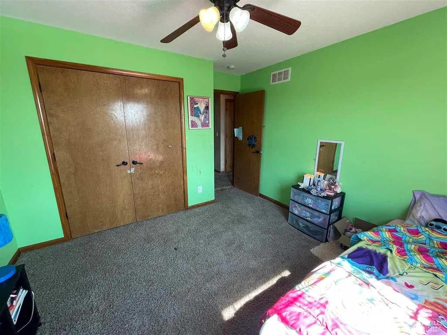
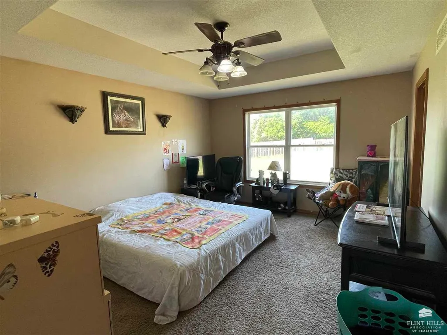
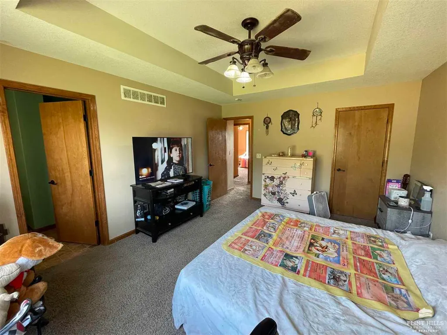
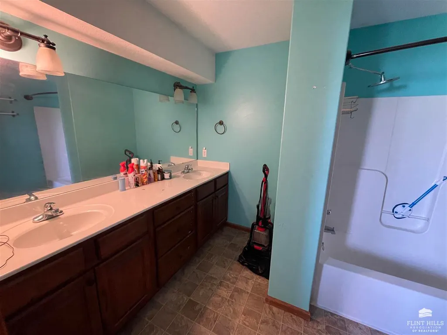
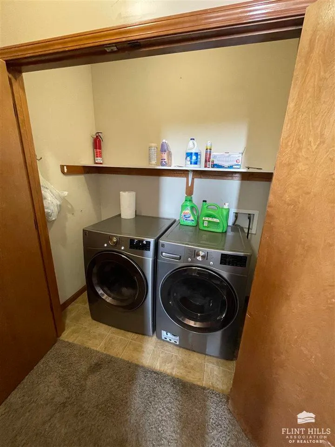
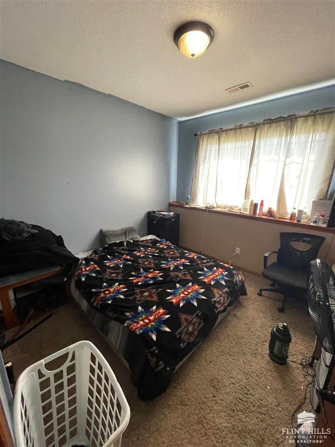
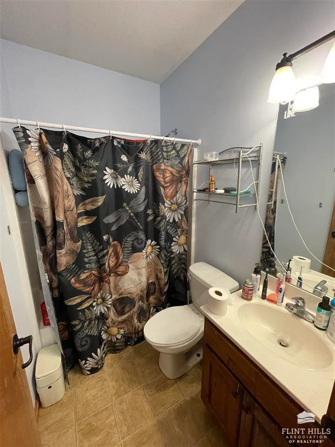
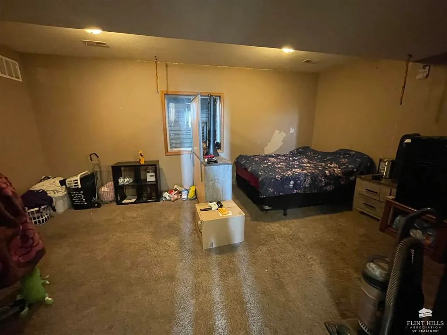
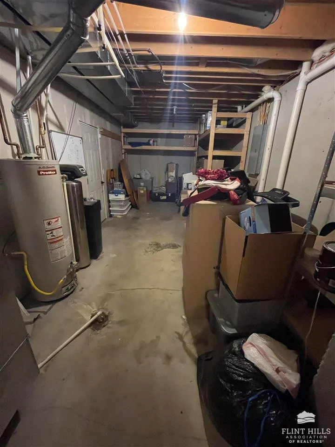
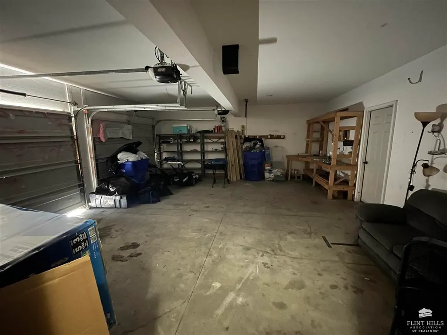
This home has some deferred maintenance, making it most suitable for cash or conventional financing, as the seller will make no inspection or appraisal repairs. It features 4 bedrooms, 3 baths, and 2167 sq ft of living space with a 2-car garage and a huge storage room. The home sits on a .50 acre lot with a fully fenced backyard in a cul-de-sac in Spring Valley subdivision. The seller would prefer to occupy the home for 1-2 weeks after closing to allow time to move into a new home. This home is listed by Darcy Tweady, Realtor / Alliance Realty, and can be reached at 785-209-1207 for more information.
| Elementary School | Middle School | High School |
|---|---|---|
| Spring Valley Elementary | Junction City Middle | Junction City High |
| Price History | |
|---|---|
| 9/12/2026 | Listed $215,000 |
General Features
| Heating | Natural Gas |
|---|---|
| Cooling | Central Air |
| Possession | See Remarks |
| Roof | Age Unknown,Asphalt |
| Appliances | Water Softener |
| Garage Spaces | 2 |
| Architectural Style | Contemporary |
| Pool Features | None |
| Construction Materials | Wood Siding |
| Year Built | 2009 |
| Levels | Bi-Level |
| Property Subtype | Single Family Residence |
| Tax Year | 2025 |
| County | Geary |
| Property Type | Residential |
| HOA | No |
| Contingency | None |
| Full Baths | 3 |
| Status | ACTIVE |
| High School | Junction City High |
| City | Junction City |
| High School District | Junction City USD 475 |
| Lot Size Square Feet | 21366 |
| Elementary School | Spring Valley Elementary |
| Tax Annual Amount | 6003.52 |
| Middle/Junior High School | Junction City Middle |
| Standard Status | Active |
| Legal Description | Lot 19,Block 3,OAKWOOD VILLAGE; A RPLT |
Interior Features
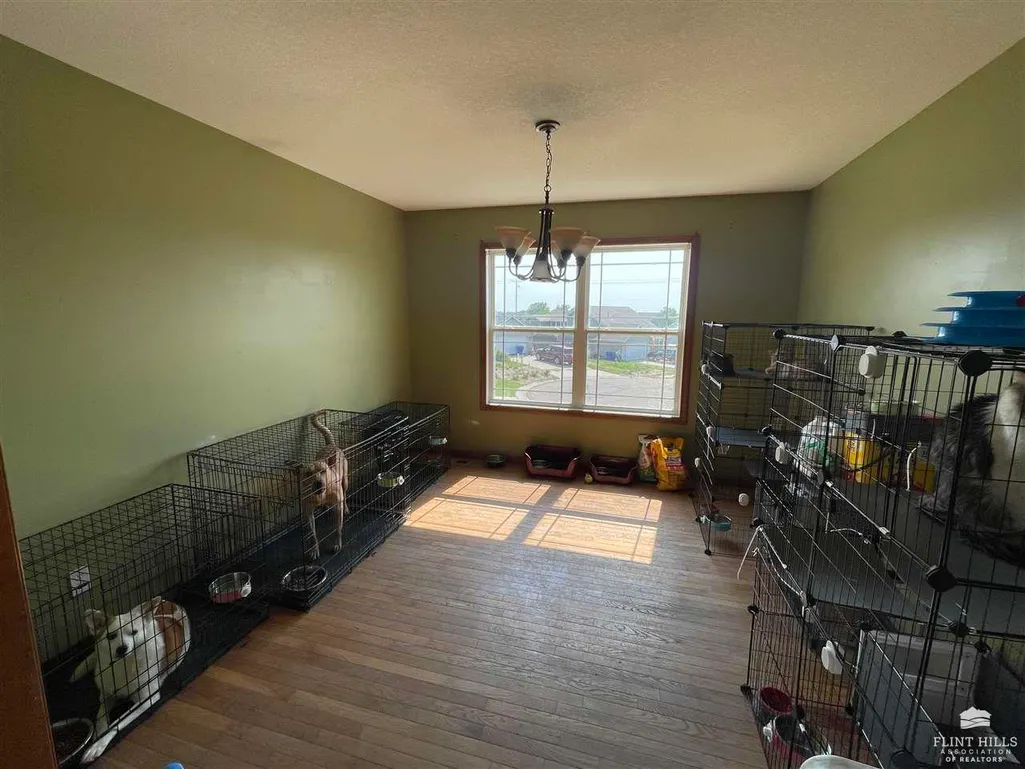
| Interior Amenities | Breakfast Bar,Primary Bathroom,Primary Bedroom Walk-In Closet,Wood Floors,Ceiling Fan(s),Formal Dining |
|---|---|
| Basement | Bi-Level,Partially Finished,Concrete |
| Flooring | Carpet,Vinyl,Wood |
| Fireplace Features | One,Gas,Living Room,Mantle |
| Basement (Y/N) | Yes |
| Above Grade Finished Area | 1507 |
| Total Bedrooms | 4 |
| Below Grade Finished Area | 660 |
Exterior Features
| Fencing | Fenced,Owned,Privacy,Fence Full Rear |
|---|---|
| Lot Features | Cul-De-Sac |
| Building Area Total | 2167 |
| Lot Size Acres | 0.5 |
| Road Surface Type | Concrete |
| Road Frontage Type | Paved Road,Public |
Amenities
- Foreclosure
- Views
- Short Sale
- New Construction
- Adult 55+
- Lease To Own
- No HOA Fees
- Furnished
- Primary On Main
- Air Conditioning
- Seller Finance
- Green
- Fixer Upper
- Horse
- Golf
- Fireplace
- Deck
- Garage
- Basement
- Pool
Property vs Single Family Average in 66441
Price
Taxes
Year Built
 Flint Hills MLS All information deemed reliable but not guaranteed. All properties are subject to prior sale, change or withdrawal. Neither listing broker(s) or information provider(s) shall be responsible for any typographical errors, misinformation, misprints and shall be held totally harmless. Listing(s) information is provided for consumer's personal, non-commercial use and may not be used for any purpose other than to identify prospective properties consumers may be interested in purchasing.
 Great Plains Associations of REALTORS® - Salina Multiple Listing Service® - All information deemed reliable but not guaranteed. All properties are subject to prior sale, change or withdrawal. Neither listing broker(s) or information provider(s) shall be responsible for any typographical errors, misinformation, misprints and shall be held totally harmless. Listing(s) information is provided for consumer's personal, non-commercial use and may not be used for any purpose other than to identify
 All information deemed reliable but not guaranteed. All properties are subject to prior sale, change or withdrawal. Neither listing broker(s) or information provider(s) shall be responsible for any typographical errors, misinformation, misprints and shall be held totally harmless. Listing(s) information is provided for consumer's personal, non-commercial use and may not be used for any purpose other than to identify prospective properties consumers may be interested in purchasing. The data relating
